

By Leigh Ballard
When someone tells you they have a concrete block barn, the first word that comes to your mind is probably not “cozy.” But you probably haven’t been to Mike and Becky Atkeison’s barn.
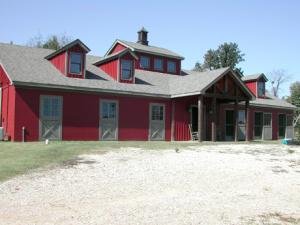
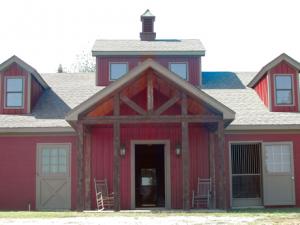
At WestMark Farm, way out on the edge of Fayette County, the Atkeisons built an inviting and warm barn that gives concrete block a new connotation. While it’s true that “all the areas around the horses are concrete or metal and don’t give the horses anything to chew on,” as Mike says, the feel of the barn is, in fact, very cozy. The paint colors that Becky chose for the color scheme are natural and muted on the interior, and rich and earthy for the exterior. The exterior block is painted a deep wine red. Thick, distressed beams are used as support posts and accents for the entry. The beams are stained brown, allowing the character of the wood to show through. Eight dormers on the roof give the barn a modern version of an old barn look. Electric lights aren’t needed until night because of all of the natural light from the dormers.
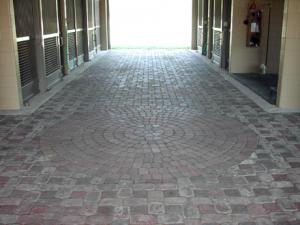
The barn aisle is made of tumbled concrete Pavestone pavers. The texture of the pavers is rough, and they look similar to old cobblestones. The rough texture helps keep the horses’ hooves from slipping, even if the surface is wet. Mike says, “The sound of the horses’ feet clip-clopping down the aisle is very nice.” A paver circle at the center intersection of aisle and entryway is a nice artistic touch, too. “The pavers are very durable,” Mike says. “We even drive the tractor on them for cleaning stalls.”
Mike is an engineer and the owner of Atkeison’s Concrete and Construction, so he has the knowledge and experience to follow “best practices” in construction. The block walls are filled with concrete for structural stability. The walls support all of the roof structure: the roof is tied to the walls, and the walls are tied to the footings. “This is really a commercial grade building,” Mike says. He did all the prep and site work, the footing and block work, and then handed the job to D and G Contractors, a commercial construction company.
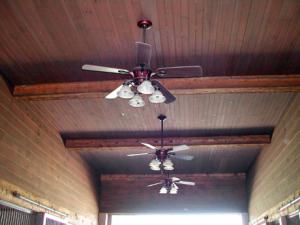
While the lower part of the barn is metal and concrete, the upper walls are board and batten rough cut cypress, which is stained an earthy brown. The vaulted ceiling of the aisle is smooth wood paneling, also stained brown, with a row of ornate ceiling fans. A center cupola houses an exhaust fan, which is controlled as needed by a switch on the wall. A stereo system with speakers in the ceiling can also be controlled from the aisle.
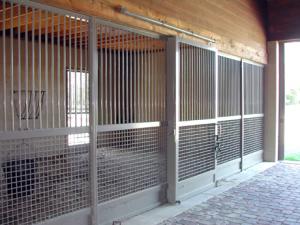
The barn is designed for exceptional ventilation. The stalls are full-height open metal mesh. There are stall doors in the front of each stall into the barn aisle and in the back of each stall to future paddocks. The back doors can be opened for full air flow from outside the barn, allowing cross ventilation from the aisle and open end doors. Depending on the season, the stall doors can be operated similar to screen doors, using the mesh only or adding a cover door to seal them. Mike says, “This barn closes up very tight in the winter. The concrete is very insulating. Instead of just blocking the wind like a lot of wood barns, it keeps the wind and cold out.” Very large and heavy (about 400 pounds) smooth-sliding doors close the ends of the barn. The barn is at least 10 degrees warmer in the winter and 10 degrees cooler in summer than the ambient temperature.
The Atkeisons have several Tennessee Walking Horses and other gaited horses. After a short stint in the padded Walking Horse show arena, they now breed horses for the flat-shod show ring. They fell in love with Walking Horses because of what they were originally intended to be. “When they were bred for riding on the plantations they were so versatile. You could ride their natural gait all day and be comfortable. They could pull a plow if necessary. They could clean up and pull the surrey to church. Their disposition was so good for all of these things they did originally.”
WestMark Farms also breeds and sells naturally gaited horses for pleasure riding and field trialing. They use the barn mostly for breeding and foaling. Mike’s partner in WestMark Farms is John Dicken who has a nearby farm of his own. After the foals are born, they go over to what Mike jokingly calls the “South Division” of WestMark for John to watch over at his farm until weaning. Then after they are weaned, they come back to Mike’s “North Division” farm to live without the mares.
The barn serves not just as a home to the horses and the breeding operation. It is also a place for family and friends to gather and enjoy horses and riding or to socialize with crawfish boils and parties. The lounge in the barn is a combination kitchen, bathroom and TV area. Photographs of stallions which have sired the the WestMark foals adorn the walls. Books on Tennessee horse breeding are on the tables, and photos of family members with their horses are everywhere. Again, it is warm and inviting with natural materials-leather, wood, granite. Sometimes informal business meetings are held there, but lots of football games and golf tournaments have been watched in the lounge, too! By combining high quality commercial construction practices with natural materials and a sense of style, the Atkeisons have created a very comfortable place for people to have fun and horses to be well cared for.
When someone tells you they have a concrete block barn, the first word that comes to your mind is probably not “cozy.” But you probably haven’t been to Mike and Becky Atkeison’s barn.
At WestMark Farm, way out on the edge of Fayette County, the Atkeisons built an inviting and warm barn that gives concrete block a new connotation. While it’s true that “all the areas around the horses are concrete or metal and don’t give the horses anything to chew on,” as Mike says, the feel of the barn is, in fact, very cozy. The paint colors that Becky chose for the color scheme are natural and muted on the interior, and rich and earthy for the exterior. The exterior block is painted a deep wine red. Thick, distressed beams are used as support posts and accents for the entry. The beams are stained brown, allowing the character of the wood to show through. Eight dormers on the roof give the barn a modern version of an old barn look. Electric lights aren’t needed until night because of all of the natural light from the dormers.
The barn aisle is made of tumbled concrete Pavestone pavers. The texture of the pavers is rough, and they look similar to old cobblestones. The rough texture helps keep the horses’ hooves from slipping, even if the surface is wet. Mike says, “The sound of the horses’ feet clip-clopping down the aisle is very nice.” A paver circle at the center intersection of aisle and entryway is a nice artistic touch, too. “The pavers are very durable,” Mike says. “We even drive the tractor on them for cleaning stalls.”
Mike is an engineer and the owner of Atkeison’s Concrete and Construction, so he has the knowledge and experience to follow “best practices” in construction. The block walls are filled with concrete for structural stability. The walls support all of the roof structure: the roof is tied to the walls, and the walls are tied to the footings. “This is really a commercial grade building,” Mike says. He did all the prep and site work, the footing and block work, and then handed the job to D and G Contractors, a commercial construction company.
While the lower part of the barn is metal and concrete, the upper walls are board and batten rough cut cypress, which is stained an earthy brown. The vaulted ceiling of the aisle is smooth wood paneling, also stained brown, with a row of ornate ceiling fans. A center cupola houses an exhaust fan, which is controlled as needed by a switch on the wall. A stereo system with speakers in the ceiling can also be controlled from the aisle.
The barn is designed for exceptional ventilation. The stalls are full-height open metal mesh. There are stall doors in the front of each stall into the barn aisle and in the back of each stall to future paddocks. The back doors can be opened for full air flow from outside the barn, allowing cross ventilation from the aisle and open end doors. Depending on the season, the stall doors can be operated similar to screen doors, using the mesh only or adding a cover door to seal them. Mike says, “This barn closes up very tight in the winter. The concrete is very insulating. Instead of just blocking the wind like a lot of wood barns, it keeps the wind and cold out.” Very large and heavy (about 400 pounds) smooth-sliding doors close the ends of the barn. The barn is at least 10 degrees warmer in the winter and 10 degrees cooler in summer than the ambient temperature.
The Atkeisons have several Tennessee Walking Horses and other gaited horses. After a short stint in the padded Walking Horse show arena, they now breed horses for the flat-shod show ring. They fell in love with Walking Horses because of what they were originally intended to be. “When they were bred for riding on the plantations they were so versatile. You could ride their natural gait all day and be comfortable. They could pull a plow if necessary. They could clean up and pull the surrey to church. Their disposition was so good for all of these things they did originally.”
WestMark Farms also breeds and sells naturally gaited horses for pleasure riding and field trialing. They use the barn mostly for breeding and foaling. Mike’s partner in WestMark Farms is John Dicken who has a nearby farm of his own. After the foals are born, they go over to what Mike jokingly calls the “South Division” of WestMark for John to watch over at his farm until weaning. Then after they are weaned, they come back to Mike’s “North Division” farm to live without the mares.
The barn serves not just as a home to the horses and the breeding operation. It is also a place for family and friends to gather and enjoy horses and riding or to socialize with crawfish boils and parties. The lounge in the barn is a combination kitchen, bathroom and TV area. Photographs of stallions which have sired the the WestMark foals adorn the walls. Books on Tennessee horse breeding are on the tables, and photos of family members with their horses are everywhere. Again, it is warm and inviting with natural materials-leather, wood, granite. Sometimes informal business meetings are held there, but lots of football games and golf tournaments have been watched in the lounge, too! By combining high quality commercial construction practices with natural materials and a sense of style, the Atkeisons have created a very comfortable place for people to have fun and horses to be well cared for.


