

By Leigh Ballard
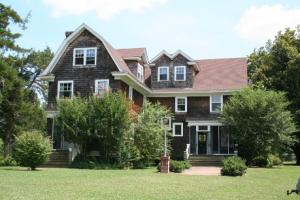
Whitney Hill in Hickory Valley, TN was once a retreat for one the affluent northern business tycoons of the late nineteenth and early twentieth centuries. It was built by Harry Payne Whitney, in the heyday of the Hardeman County area of Hickory Valley, Grand Junction and Saulsbury in west Tennessee, when it was the stomping grounds of the rich for fox and bird hunting, bathing in hot springs, and enjoying the good life. There were several homes of the up-east affluent, built by Whitney, Charles Duryea, Hobart Ames and others that were used as hunting lodges in those days.
Harry Payne Whitney was a socially prominent businessman, philanthropist, horse-breeder and sportsman. Whitney’s wife, Gertrude Vanderbilt Whitney, was the daughter of Cornelius Vanderbilt II. She was an outstanding American artist and sculptor in her own right, and was, at one time, said to be the richest woman in the world. She founded The Whitney Museum of American Art in New York, and was an influential patron of the arts, especially promoting the advancement of women in the arts. Whitney Hill is now the home of Regina Brotherton, who spent nine years lovingly restoring it.
Ironically, Regina heard about the house on a tour of the Vanderbilt home in Newport, Rhode Island. Regina grew up in nearby Saulsbury, so when the house in Hickory Valley was mentioned, it piqued her interest. She asked the tour guide questions and held the answers in the back of her mind. Then later, on a trip home to visit family, just out of curiosity, she went looking for the house. As fate would have it, the house, owned by the Schultz family at the time, happened to be for sale! Events fell into place and Regina bought it with the idea of restoring it as her vacation home.
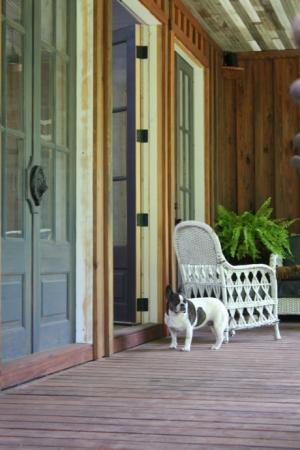
Regina now uses the house for entertaining. She rents the entire place for corporate retreats and parties, seminars, meetings, weddings, and the like. It has 14 bedrooms, 9 bathrooms, and rambling porches. It sits on 35 private acres on a hill, overlooking relaxing pastoral scenes – the perfect getaway, not too far from the city, but removed from the hustle and bustle of everyday life.
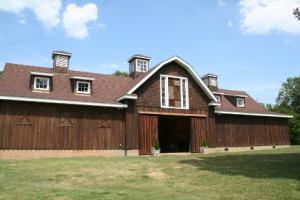
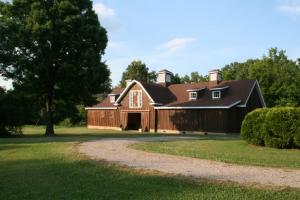
A new barn has recently been constructed at Whitney Hill near the site of the original barn. The original Whitney Hill barn was built for the Whitney’s planned racehorse operation in Tennessee. Harry Payne Whitney was a leading Thoroughbred racehorse breeder in New York, for whom The Whitney Stakes was named. He owned two Kentucky Derby winners: Regret in 1915, the first filly to win the Derby; and Whiskery in 1927. His friend Herman Duryea, also a top racehorse man, planned his own racehorse operation nearby. They had visions of being leaders in developing the racehorse industry in Tennessee, but they were thwarted by pari-mutuel betting laws.
The original barn burned many years ago, but Regina has photographs of the barn dating from 1915 and 1945 showing a side view, and an aerial view from the 1950’s. She commissioned Philip Jaynes, a local artist and architect, to design the new barn based on the photographs. He spoke with several people in the area who remembered the barn when it stood grandly on the place. Based on details he was able to glean from them, he designed a barn structure implementing “green” technology of energy conservation, but also one that fits the historical feel of the property.
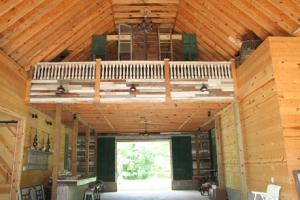
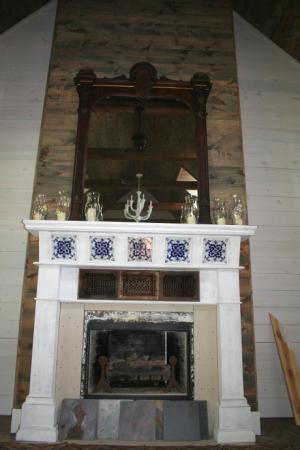
For decorating the new barn, Regina used many recycled pieces taken from restoration of the house. With help from Karen Clayton, local artist, craftswoman, carpenter, and friend, she used her vision as an artist and a historian to outfit the barn with attention to history of the property as well as the local area. Old doors from the interior rooms have been modified for paneling the walls. Original shutters decorate the walls in patterns. Windows original to the house are hanging in groups after having been given a mercury treatment to turn them into mirrors. Tongue and groove paneling from the house now is used on the porch ceilings. Old bathtubs and marble sinks from the house are part of the new bathroom in the barn. Grates from the first central heating system in Tennessee adorn the large fireplace. Wherever Regina and Karen could think of creative ways to use old pieces of the house, they did it.
Furnishings for the barn are deliberately sparse so as not to limit or define its space since it will be used for several different purposes. However, a few pieces catch the eye: a marble topped sink; stained work tables from the pre-Civil War Bolivar Bulletin newspaper office; hundred-year-old white oak caned chairs whose caning had been preserved by naugahyde covers for years; and an old bar from a shop in Grand Junction. A set of chairs that originally belonged to the Whitneys line a long table on the porch.
The design for the barn called for horse stalls and living quarters for a groom, but Regina modified the design to accommodate a large meeting room, an art studio, entertainment areas, and storage. Regina’s vision for Whitney Hill includes using it especially as an artists’ haven. The lawn is a good place for plein air painting, and the barn’s meeting room, lined with tall windows for natural light, is spacious enough to accommodate workshops for quilters and other artists who need large tables and spaces to work. We like to think that Gertrude Vanderbilt Whitney would be especially pleased to know that her former lodge will be used to support the arts.
Whitney Hill in Hickory Valley, TN was once a retreat for one the affluent northern business tycoons of the late nineteenth and early twentieth centuries. It was built by Harry Payne Whitney, in the heyday of the Hardeman County area of Hickory Valley, Grand Junction and Saulsbury in west Tennessee, when it was the stomping grounds of the rich for fox and bird hunting, bathing in hot springs, and enjoying the good life. There were several homes of the up-east affluent, built by Whitney, Charles Duryea, Hobart Ames and others that were used as hunting lodges in those days.
Harry Payne Whitney was a socially prominent businessman, philanthropist, horse-breeder and sportsman. Whitney’s wife, Gertrude Vanderbilt Whitney, was the daughter of Cornelius Vanderbilt II. She was an outstanding American artist and sculptor in her own right, and was, at one time, said to be the richest woman in the world. She founded The Whitney Museum of American Art in New York, and was an influential patron of the arts, especially promoting the advancement of women in the arts. Whitney Hill is now the home of Regina Brotherton, who spent nine years lovingly restoring it.
Ironically, Regina heard about the house on a tour of the Vanderbilt home in Newport, Rhode Island. Regina grew up in nearby Saulsbury, so when the house in Hickory Valley was mentioned, it piqued her interest. She asked the tour guide questions and held the answers in the back of her mind. Then later, on a trip home to visit family, just out of curiosity, she went looking for the house. As fate would have it, the house, owned by the Schultz family at the time, happened to be for sale! Events fell into place and Regina bought it with the idea of restoring it as her vacation home.
Regina now uses the house for entertaining. She rents the entire place for corporate retreats and parties, seminars, meetings, weddings, and the like. It has 14 bedrooms, 9 bathrooms, and rambling porches. It sits on 35 private acres on a hill, overlooking relaxing pastoral scenes – the perfect getaway, not too far from the city, but removed from the hustle and bustle of everyday life.
A new barn has recently been constructed at Whitney Hill near the site of the original barn. The original Whitney Hill barn was built for the Whitney’s planned racehorse operation in Tennessee. Harry Payne Whitney was a leading Thoroughbred racehorse breeder in New York, for whom The Whitney Stakes was named. He owned two Kentucky Derby winners: Regret in 1915, the first filly to win the Derby; and Whiskery in 1927. His friend Herman Duryea, also a top racehorse man, planned his own racehorse operation nearby. They had visions of being leaders in developing the racehorse industry in Tennessee, but they were thwarted by pari-mutuel betting laws.
The original barn burned many years ago, but Regina has photographs of the barn dating from 1915 and 1945 showing a side view, and an aerial view from the 1950’s. She commissioned Philip Jaynes, a local artist and architect, to design the new barn based on the photographs. He spoke with several people in the area who remembered the barn when it stood grandly on the place. Based on details he was able to glean from them, he designed a barn structure implementing “green” technology of energy conservation, but also one that fits the historical feel of the property.
For decorating the new barn, Regina used many recycled pieces taken from restoration of the house. With help from Karen Clayton, local artist, craftswoman, carpenter, and friend, she used her vision as an artist and a historian to outfit the barn with attention to history of the property as well as the local area. Old doors from the interior rooms have been modified for paneling the walls. Original shutters decorate the walls in patterns. Windows original to the house are hanging in groups after having been given a mercury treatment to turn them into mirrors. Tongue and groove paneling from the house now is used on the porch ceilings. Old bathtubs and marble sinks from the house are part of the new bathroom in the barn. Grates from the first central heating system in Tennessee adorn the large fireplace. Wherever Regina and Karen could think of creative ways to use old pieces of the house, they did it.
Furnishings for the barn are deliberately sparse so as not to limit or define its space since it will be used for several different purposes. However, a few pieces catch the eye: a marble topped sink; stained work tables from the pre-Civil War Bolivar Bulletin newspaper office; hundred-year-old white oak caned chairs whose caning had been preserved by naugahyde covers for years; and an old bar from a shop in Grand Junction. A set of chairs that originally belonged to the Whitneys line a long table on the porch.
The design for the barn called for horse stalls and living quarters for a groom, but Regina modified the design to accommodate a large meeting room, an art studio, entertainment areas, and storage. Regina’s vision for Whitney Hill includes using it especially as an artists’ haven. The lawn is a good place for plein air painting, and the barn’s meeting room, lined with tall windows for natural light, is spacious enough to accommodate workshops for quilters and other artists who need large tables and spaces to work. We like to think that Gertrude Vanderbilt Whitney would be especially pleased to know that her former lodge will be used to support the arts.


