

Story and Photos by Pam Gamble
Most “regular” people have plans for their dream houses, but horse people dream about their perfect barns. John and Jane Campbell are four to five weeks from finishing their dream barn in Gadsden, TN just north of Jackson. No attention to detail has been spared constructing the two-story, 42X72 barn that will house their two quarter horses and their pony. Upon retirement, they plan to build a home on their 84 acres in keeping with the rustic style of the barn.
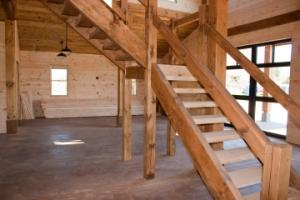
John and Jane wanted a style of barn that was seen commonly in the 1800’s, a post and beam style. The general contractors, Burrus-Holmes LLC, are a brother and sister team consisting of Wade Burrus and Lisa Holmes. Burrus-Holmes LLC have made sure that every detail of the barn was constructed to not only last a lifetime, but to look old and weathered. Main components of the barn include a white pine post and beam frame and a spruce tongue and groove ceiling which is seen throughout the structure. The beams are mortised and tenoned for additional strength and beauty.
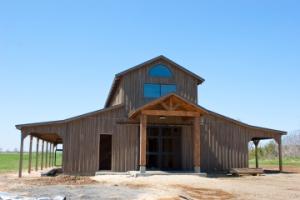
The exterior of the barn is specially milled rough-hewn cypress done in a board and batten style. The outside of the barn was then stained with a custom mixed color and then faux distressed to make look old and weathered. All of the concrete work in the barn was done by Hunter Burrus Concrete. Keeping with the theme of the barn, the concrete is being stained to have that “old” look.
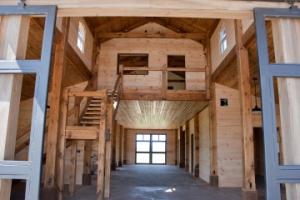
Owner, John Campbell, VP and co-owner of Williams Steel Company, designed the barn and fabricated all of the steel doors, including the entryway and the Dutch-doors on the stalls. These doors are designed to give the maximum amount of cross-ventilation to the stall area. The front entryway’s steel doors will be finished with glass tops to add elegance and allow natural light to enter the foyer. The foyer’s focal point is a timber stairway leading to the upstairs apartment. The highlight of the upstairs apartment is a set of lovely French doors leading to a balcony which will overlook their future riding arena. The upper story apartment will be used as a retreat for the owners.
For the owners John and Jane Campbell, building their barn has been a labor of love. From the design, to the steel fabrication, to actually providing labor on some of the details such as the trim work, John and Jane have been “hands on” owners.
Most “regular” people have plans for their dream houses, but horse people dream about their perfect barns. John and Jane Campbell are four to five weeks from finishing their dream barn in Gadsden, TN just north of Jackson. No attention to detail has been spared constructing the two-story, 42X72 barn that will house their two quarter horses and their pony. Upon retirement, they plan to build a home on their 84 acres in keeping with the rustic style of the barn.
John and Jane wanted a style of barn that was seen commonly in the 1800’s, a post and beam style. The general contractors, Burrus-Holmes LLC, are a brother and sister team consisting of Wade Burrus and Lisa Holmes. Burrus-Holmes LLC have made sure that every detail of the barn was constructed to not only last a lifetime, but to look old and weathered. Main components of the barn include a white pine post and beam frame and a spruce tongue and groove ceiling which is seen throughout the structure. The beams are mortised and tenoned for additional strength and beauty.
The exterior of the barn is specially milled rough-hewn cypress done in a board and batten style. The outside of the barn was then stained with a custom mixed color and then faux distressed to make look old and weathered. All of the concrete work in the barn was done by Hunter Burrus Concrete. Keeping with the theme of the barn, the concrete is being stained to have that “old” look.
Owner, John Campbell, VP and co-owner of Williams Steel Company, designed the barn and fabricated all of the steel doors, including the entryway and the Dutch-doors on the stalls. These doors are designed to give the maximum amount of cross-ventilation to the stall area. The front entryway’s steel doors will be finished with glass tops to add elegance and allow natural light to enter the foyer. The foyer’s focal point is a timber stairway leading to the upstairs apartment. The highlight of the upstairs apartment is a set of lovely French doors leading to a balcony which will overlook their future riding arena. The upper story apartment will be used as a retreat for the owners.
For the owners John and Jane Campbell, building their barn has been a labor of love. From the design, to the steel fabrication, to actually providing labor on some of the details such as the trim work, John and Jane have been “hands on” owners.


